Architectural visualisation
Exterior perspectives, façade studies, site context, landscape views and residential imagery.
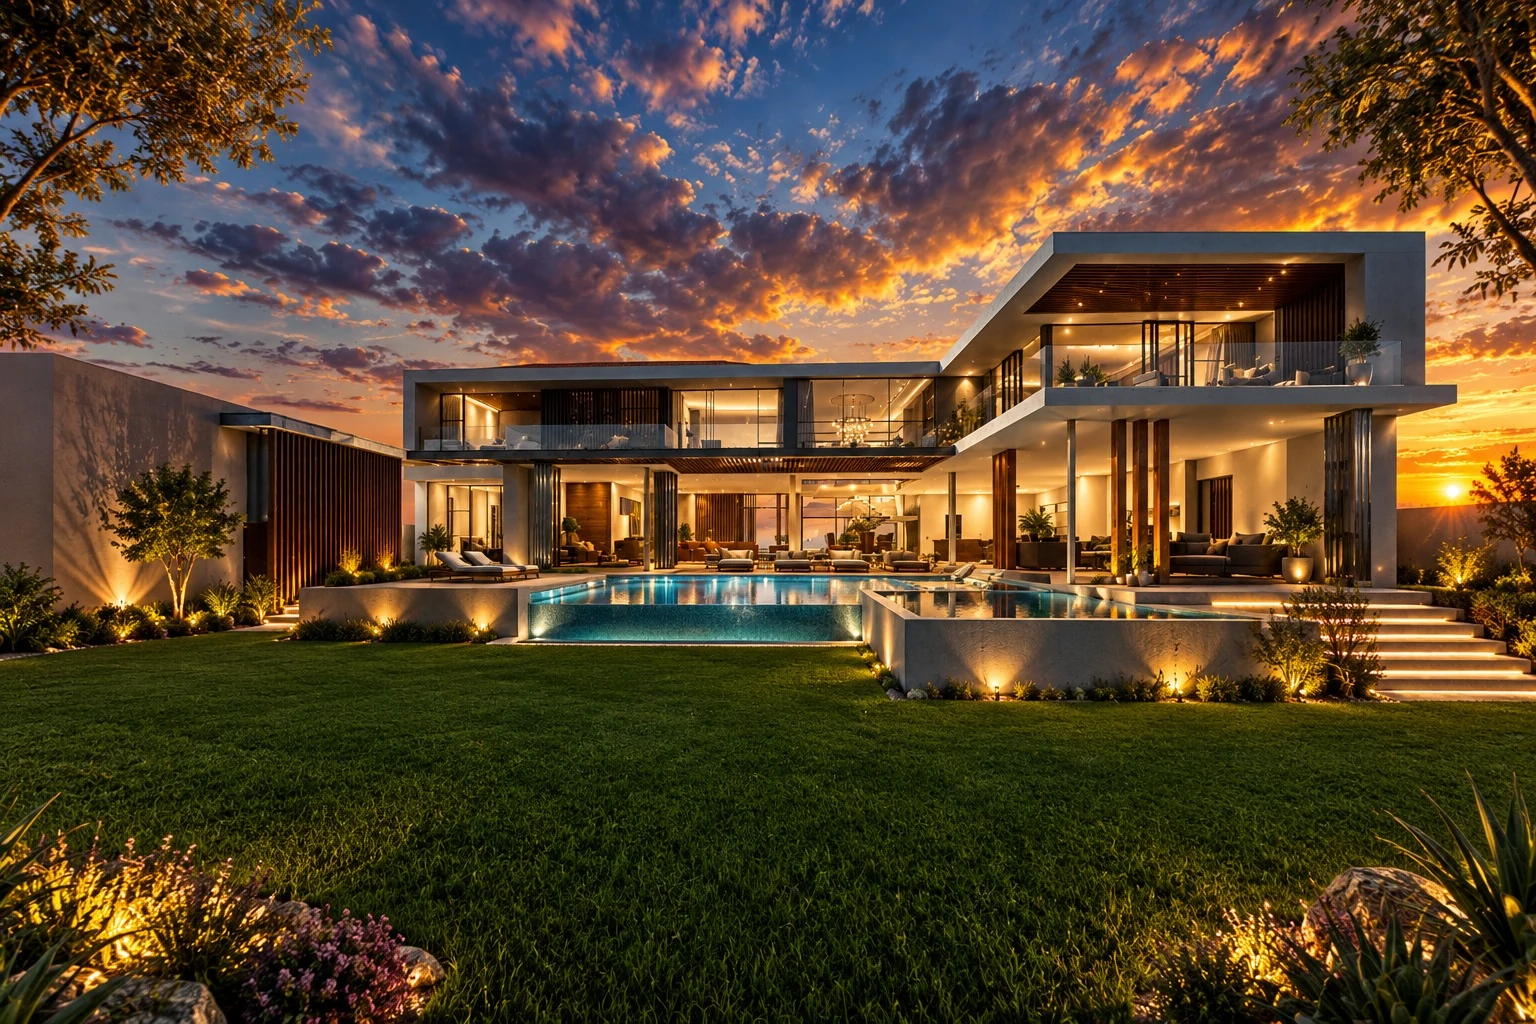
Architectural visualisation · South Africa
We turn architectural ideas into compelling visual experiences — giving spaces not yet built a presence, atmosphere and point of view.
The perspective
Before a space exists, people need to understand it. We create architectural and interior imagery that brings proportion, material, light and atmosphere together — helping a concept become something people can see and connect with.
A little about the studioFor architects, designers, developers and clients shaping the built environment.
Selected work
A selection of residential exterior and interior visualisation studies. Open a project to explore its views.
Portfolio imagery is presented as visualisation work. Project names are descriptive labels; client and project credits will be added only where authorised.
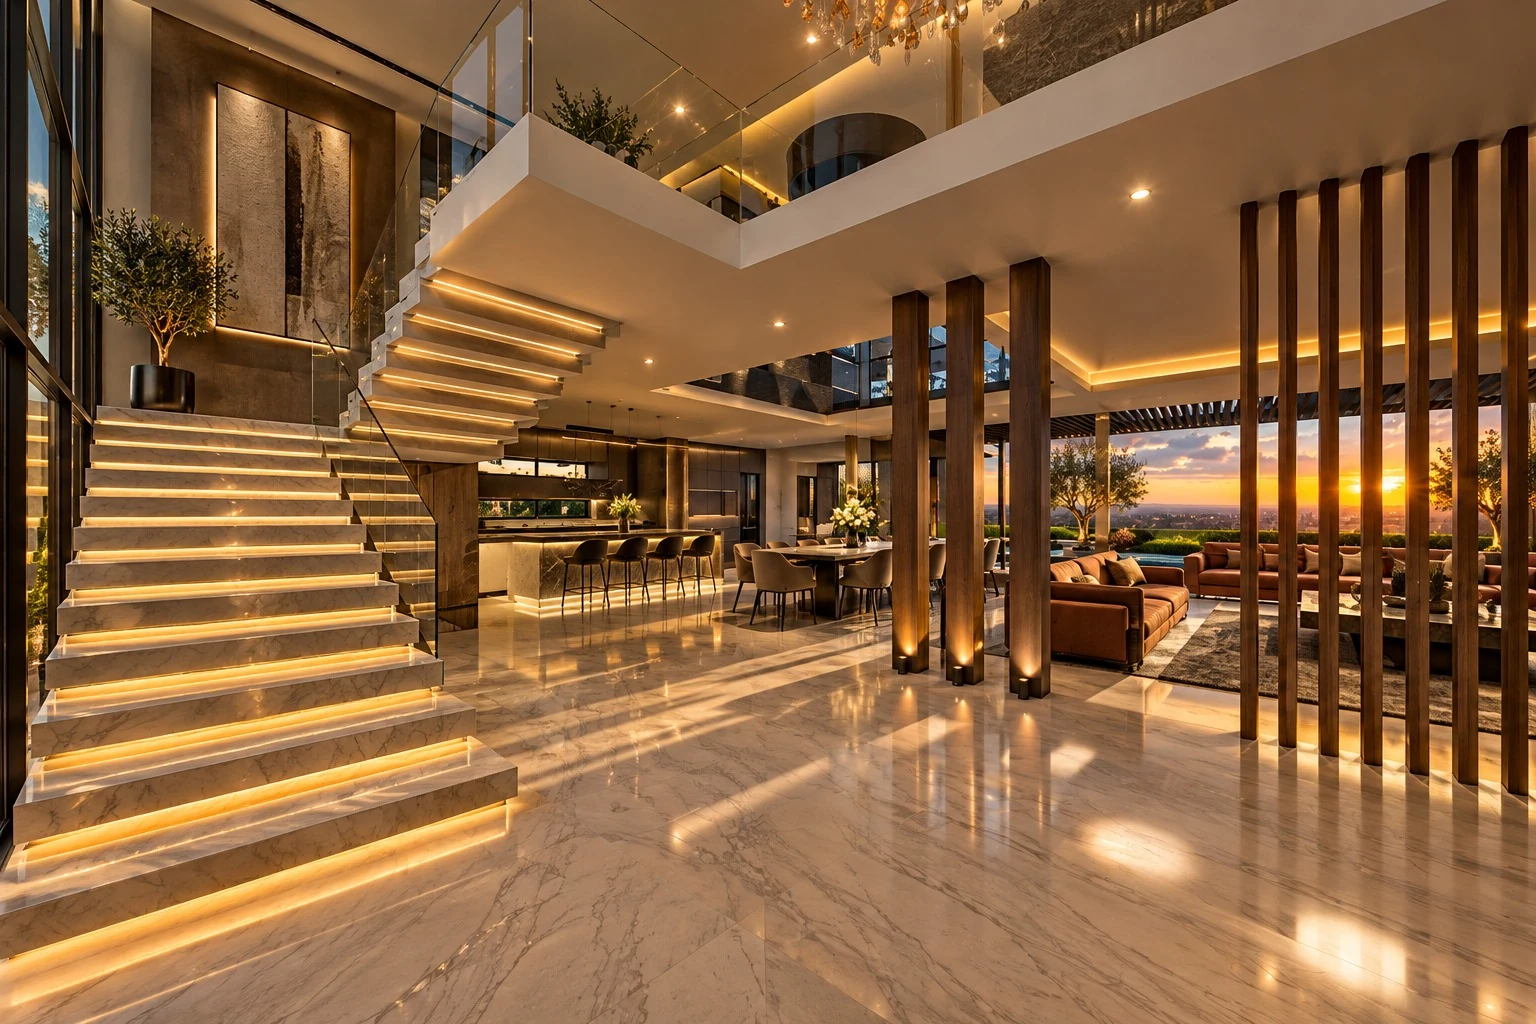 FORM
The studio
FORGED PERSPECTIVE is an architectural visualisation studio focused on the way spaces are experienced before they are built. We bring together a technical eye and a considered visual approach to make the design intent easier to see.
From the first massing view to the final atmosphere, our focus is on clarity, proportion, materiality and light.
Work with the studioCapabilities
A focused set of visualisation services for communicating design intent, creating atmosphere and presenting projects with confidence.
Exterior perspectives, façade studies, site context, landscape views and residential imagery.
Interior scenes with attention to spatial flow, finishes, joinery, lighting and atmosphere.
Visual material for development presentations, concept proposals and property marketing.
Clear visual communication for design concepts and built-environment proposals.
Visualisation is a communication service. Rendered images are not architectural or engineering certifications, construction documentation, technical approvals or instructions for building.
How we work
A clear process keeps the creative work focused and expectations aligned.
Share the drawings, references, project stage, intended use and required views.
Confirm the camera angles, visual direction, deliverables, timeline and quotation.
Review previews and provide consolidated feedback within the agreed revision stages.
Receive the final agreed images in the specified formats and resolutions.
Start a conversation
Tell us what you're working on. A short overview is enough to start a conversation about scope, views and the right visual approach.